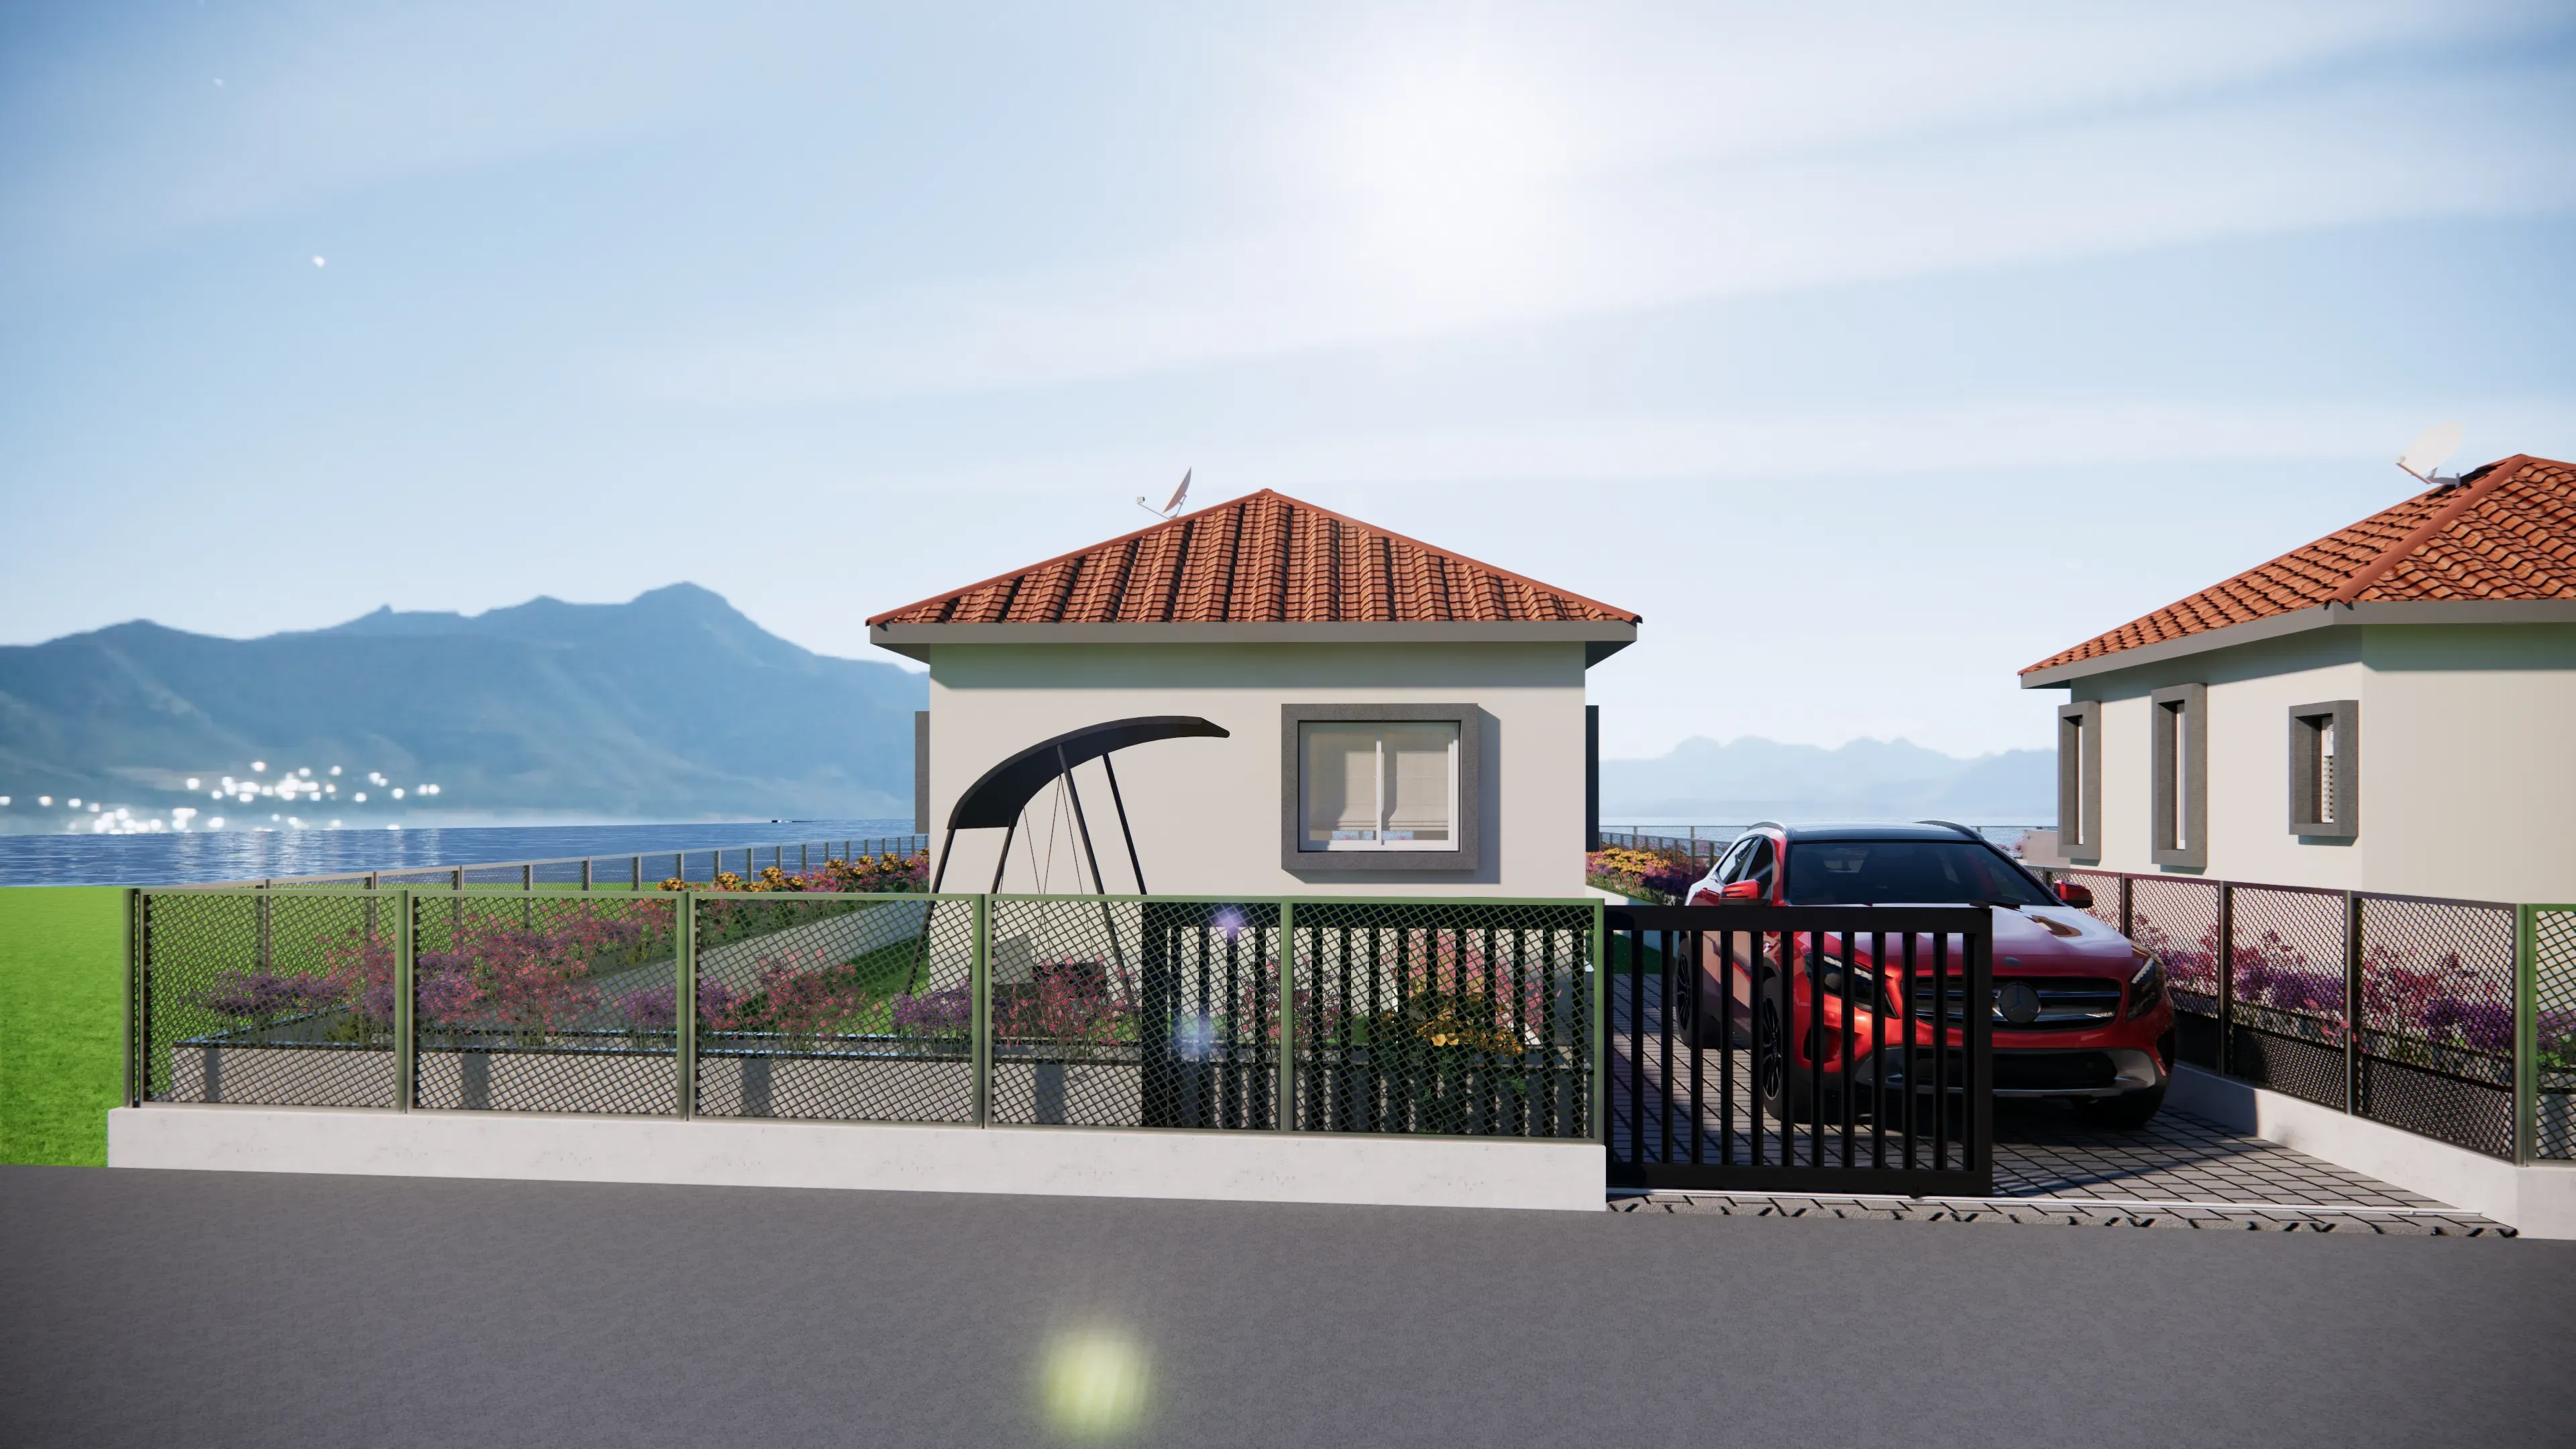
1 BHK Villa for Weekend Living

1 BHK Villas

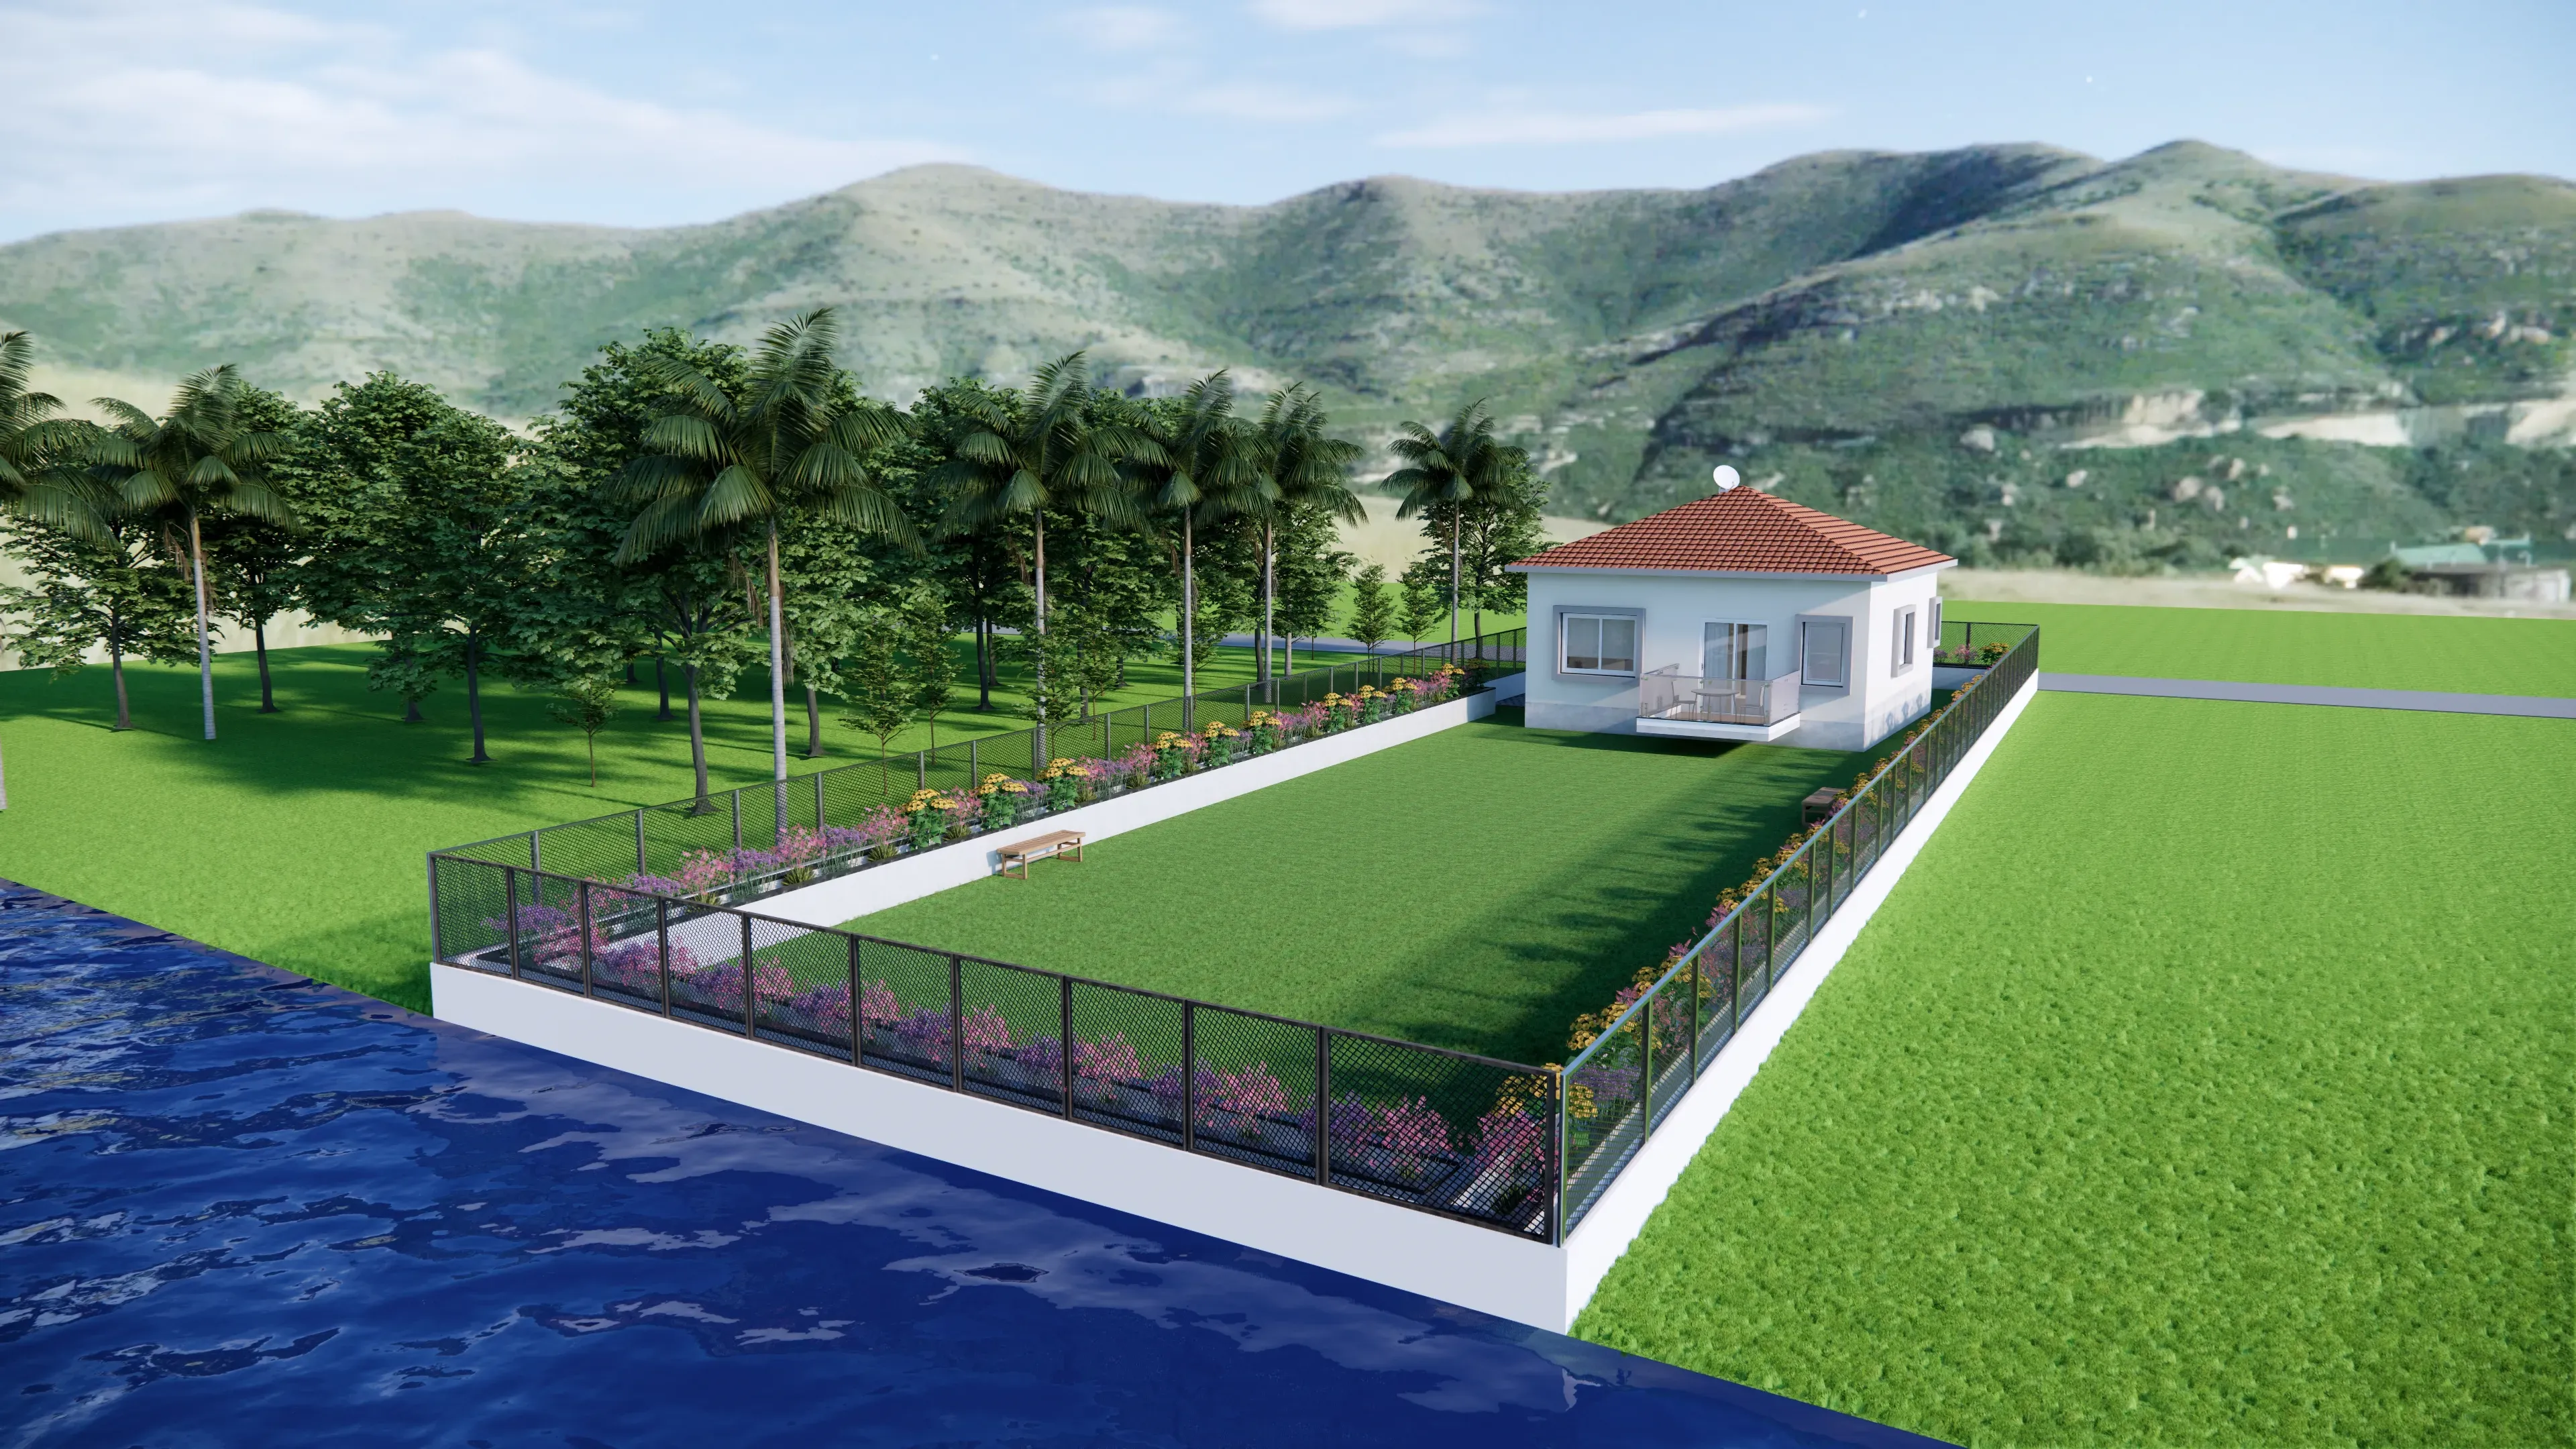
750 sq.ft. to 700 sq.f built-up, crafted with strong RCC construction. Premium teakwood finishes, branded fittings, modular kitchen, and power backup for a luxurious living experience. Enjoy a wooden deck overlooking serene lake views along with a beautifully landscaped garden.

1 BHK Villa for Weekend Living

Why Choose AK Vianza Bungalow?

1 BHK Villa for Weekend Living
  • 1 BHK Villa for Weekend Living Bhatghar Backwater Touch Property
  • 1 BHK Villa for Weekend Living Fully Developed Table Land with Clear Title
  • 1 BHK Villa for Weekend LivingRCC 1BHK Bungalow with Deck & Panoramic View
  • 1 BHK Villa for Weekend Living Zero Maintenance + Monthly Income
  • 1 BHK Villa for Weekend LivingResort-Style Lifestyle + High ROI
  • 1 BHK Villa for Weekend Living 1.5 hours drive from Pune

floor plan

1 BHK Villa for Weekend Living
× 1 BHK Villa for Weekend Living

SPECIFICATONS

PCC WORK

  • • Pcc bed concrete: m10/m15 grade cement concrete

ROOFING

  • • roofing material: bison panel for base support
  • • roofing: shingles as per the views

PLUMBING WORK

  • • water supply: cpvs & upvc pipes & fitting (ashirvad/prince or equivalent make)

DRAINAGE SYSTEM

  • • pvc fittings: prince or equivalent make

RCC WORK

  • • footing: m25 grade cement concrete
  • • column: m25 grade cement concrete
  • • slab: m25 grade cement concrete
  • • staircase: m25 grade cement concrete

MASONRY WORK

  • • external wall: 1.50 mm thk aac block
  • • internal wall: 1.50 mm thk aac block
  • • compound wall: 1.50 mm thk bbm

PLASTERING

  • • internal plaster: 12 mm single coat roughcast plaster (vsi sand)
  • • external plaster: 6–8 mm thk gypsum plaster
  • • external plaster: 20 mm thk double coat sandfaced plaster (vsi sand)

MS WORK

  • • roofing members: rhs/shs & circular hollow section as per structural detail (tata make)
  • • railing: rhs & square bar as per detail (tata make)

MISCELLANEOUS WORK

  • • parking flooring: 60 mm thk rubber molded glossy finish paver block
  • • drip irrigation system: as per consultant’s detail

LIVING ROOM

  • • flooring: 1200mm × 600mm vitrified tile glossy finish light grey with grooves & grouting
  • • window: 3 track upvc sliding window (with 1 track mosquito mesh)
  • • main door: 36mm double leaf wooden flush door with laminate
  • • ceiling: pop ceiling

COMMON BEDROOM

  • • flooring: 1200mm × 600mm vitrified tile glossy finish with grooves & grouting
  • • window: 3 track upvc sliding window (with 1 track mosquito mesh)
  • • door: 36mm wooden flush door with laminate
  • • ceiling: pop ceiling

DECK & BALCONY

  • • flooring: 600mm × 600mm vitrified tile matte wooden colour with grooves & grouting
  • • railing: tempered glass railing with ss channel
  • • doors: 3 track upvc sliding door (with 1 track mosquito mesh)

PANTRY

  • • flooring: 1200mm × 600mm vitrified tile glossy finish light grey
  • • dado: mosaic texture ceramic tiles
  • • window: 3 track upvc sliding window (with 1 track mosquito mesh)
  • • kitchen platform: 18–20mm thick granite

TOILET

  • • flooring: 600mm × 600mm antiskid tiles
  • • dado: 1200mm × 600mm ceramic satin-finish tiles
  • • c.p. fittings: jaguar make as per selection
  • • door: wpc door
  • • ceiling: wpc ceiling

PAINT

  • • interior paint: emulsion paint (1 coat putty + 1 coat primer + 2 coat paint)
  • • exterior paint: apex paint

LIVING ROOM

  • • interior elements: 3+2 seter sofa, tv unit.
  • • electrical appliances: 32" samsung tv, ceiling fan, concealed lights.
  • • window curtains: roman tslinas as per views.

COMMON BEDROOM

  • • interior elements: king size double bed with side table, cupboard, dressing table with mirror.
  • • electrical appliances: hair dryer, splite 1 ton ac, ceiling fan, concealed lights.
  • • window curtains: roman tslinas as per views.

PANTRY

  • • interior elements: kitchen platform below empty space is covered by plywood shutters.
  • • electrical appliances: mini fridge, induction, coffee tea maker, exhaust fan, ceiling fan, concealed lights, inverter.

TOILET

  • • electrical appliances: exhaust fan, concealed lights, geyser.

DECK & OUTDOOR

  • • interior elements: outdoor table with chair, swing, benches.

Amenities

1 BHK Villa for Weekend Living

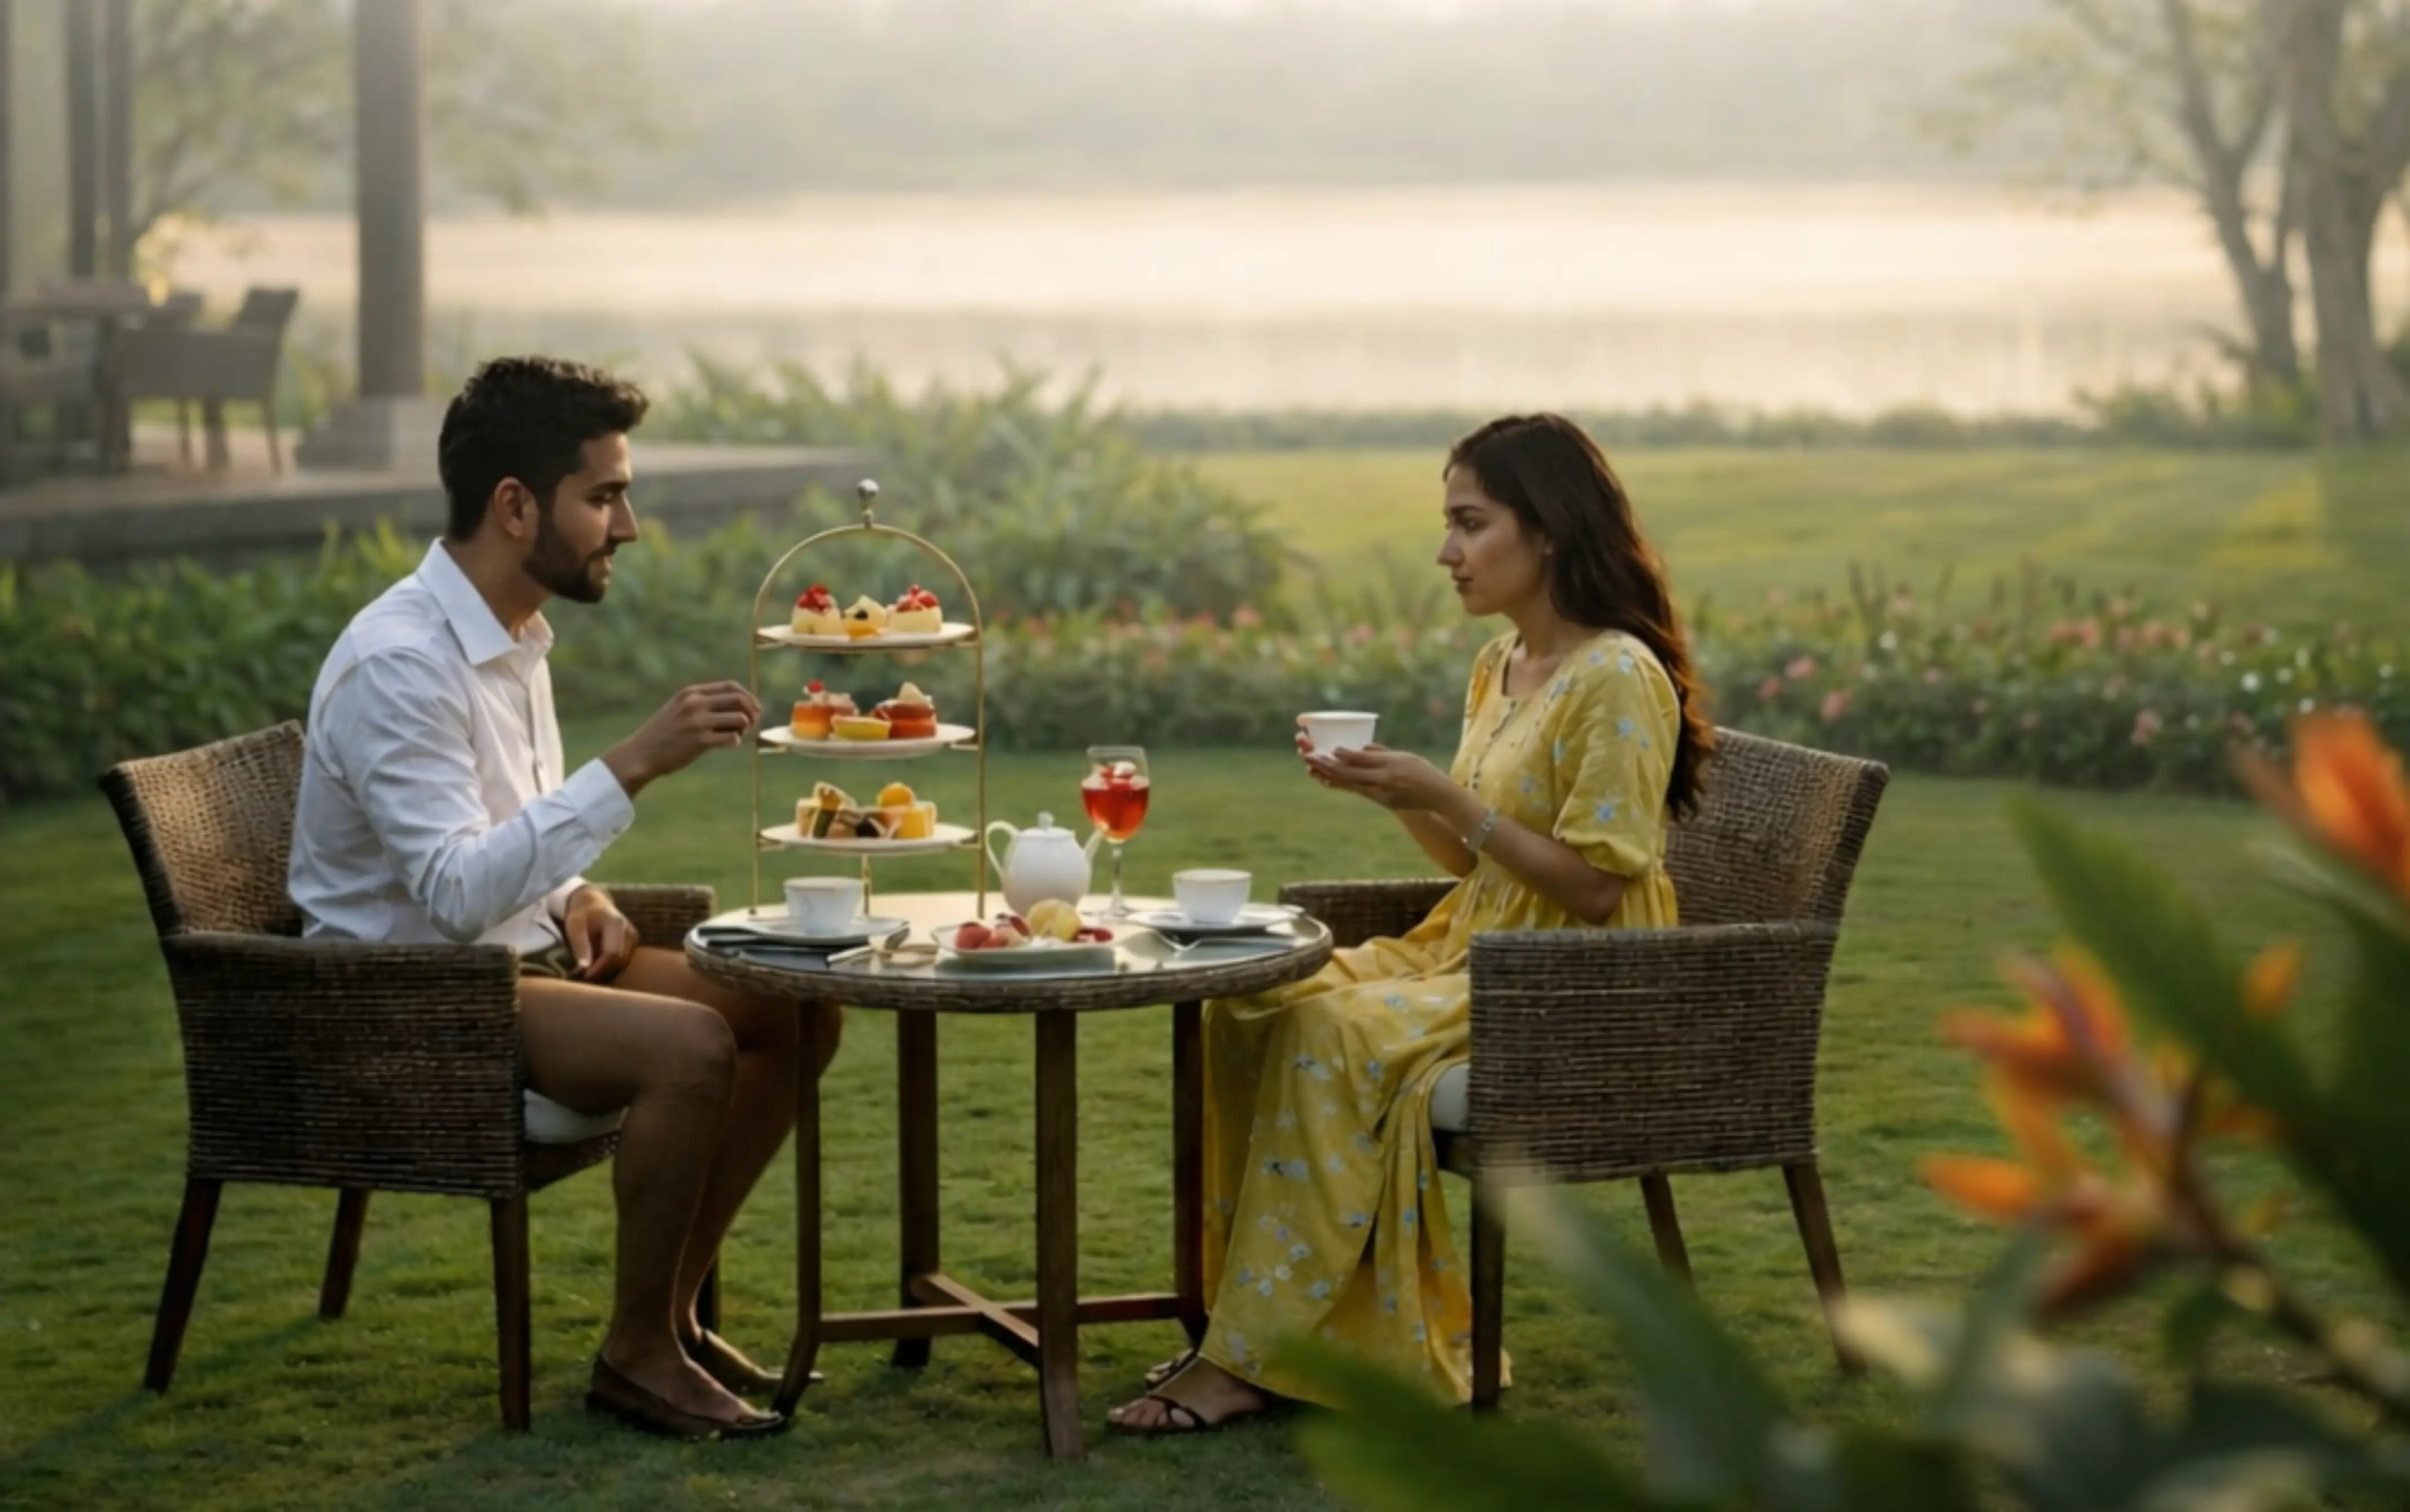
restaurant with Dining

1 BHK Villa for Weekend Living

CLUB HOUSE WITH INDOOR RECREATION

1 BHK Villa for Weekend Living

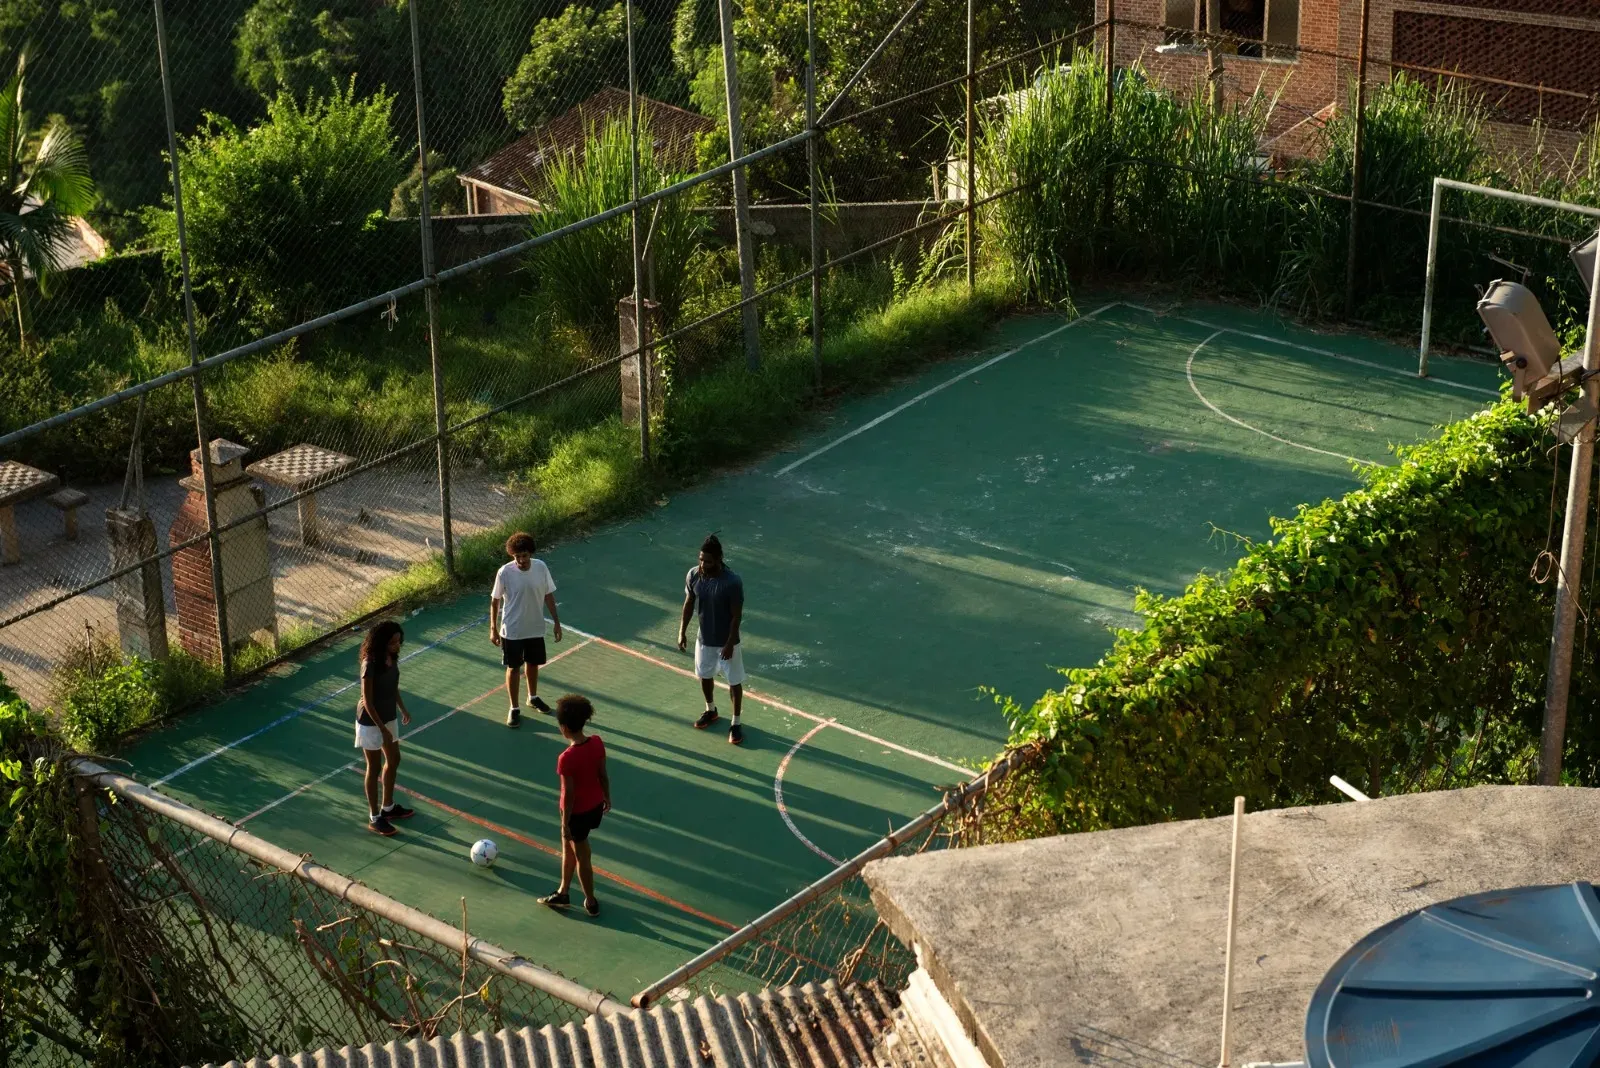
OUTDOOR SPORTS

1 BHK Villa for Weekend Living

Jogging Track

1 BHK Villa for Weekend Living

Kids’ Play Zone

1 BHK Villa for Weekend Living

Senior Citizen Sit out

1 BHK Villa for Weekend Living

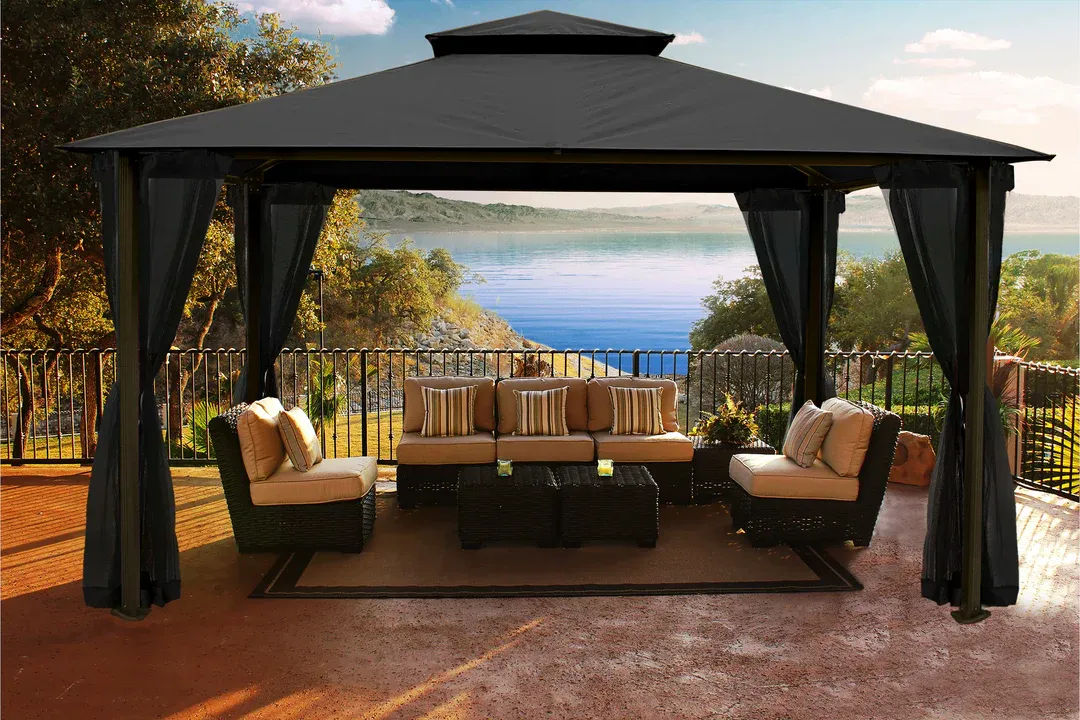
Gazebo

1 BHK Villa for Weekend Living

Party Lawn

1 BHK Villa for Weekend Living

Tree Plantation